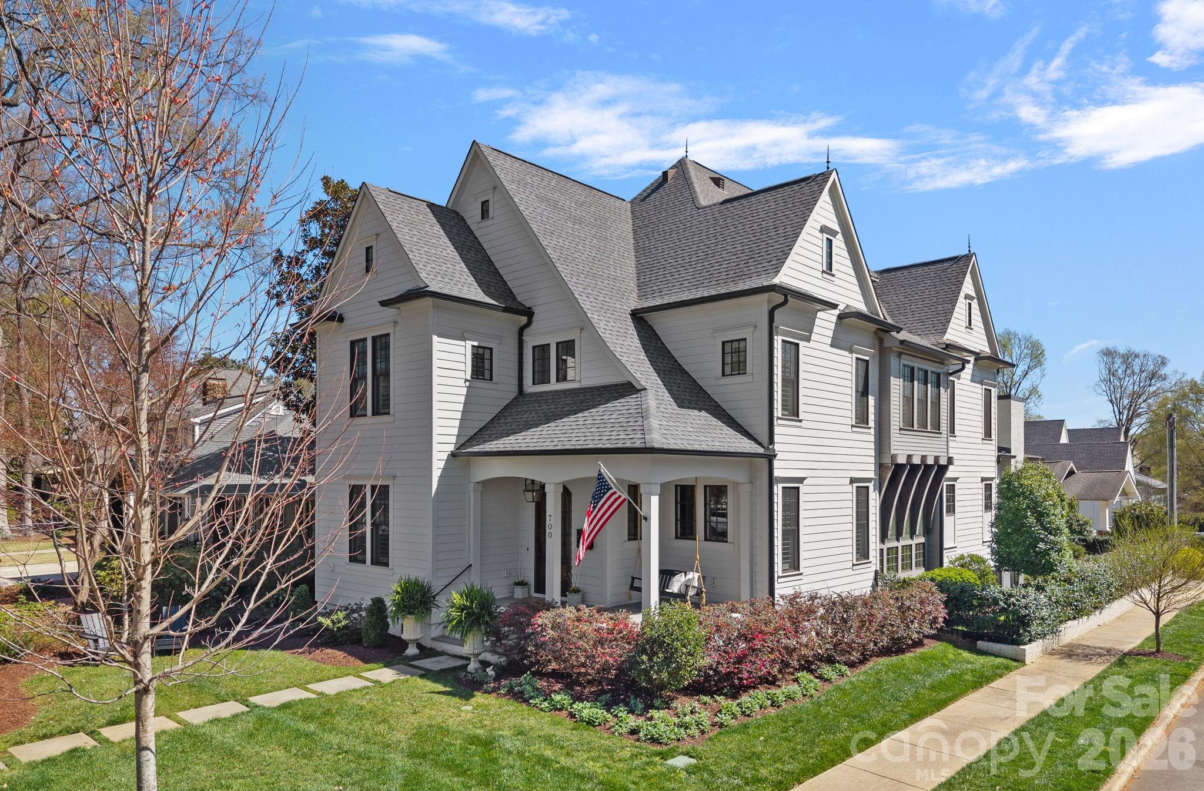
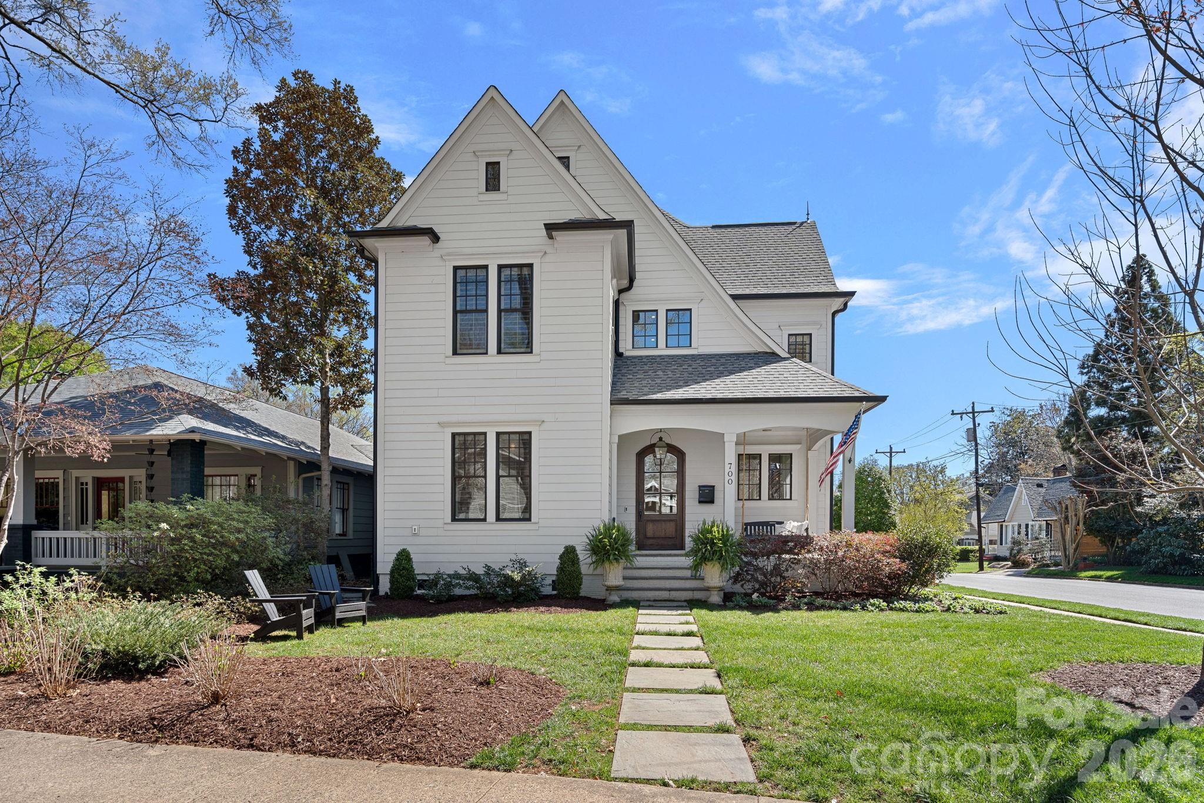
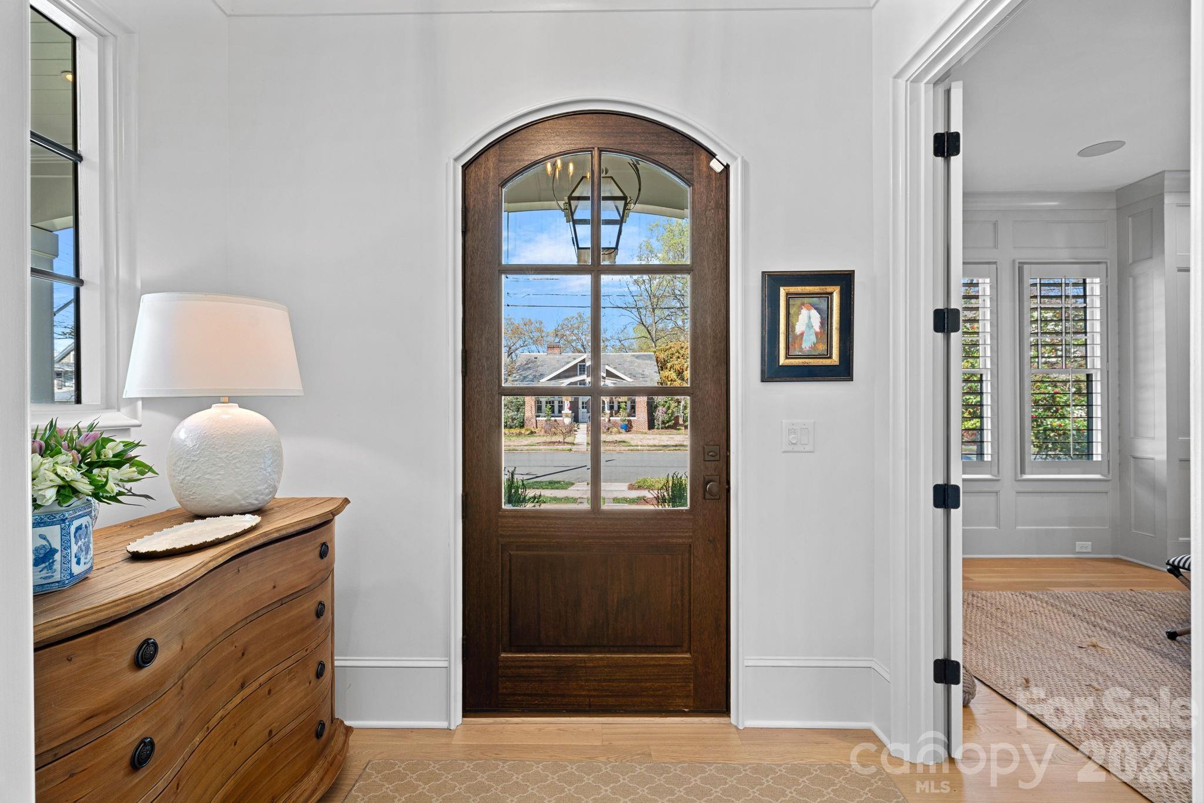
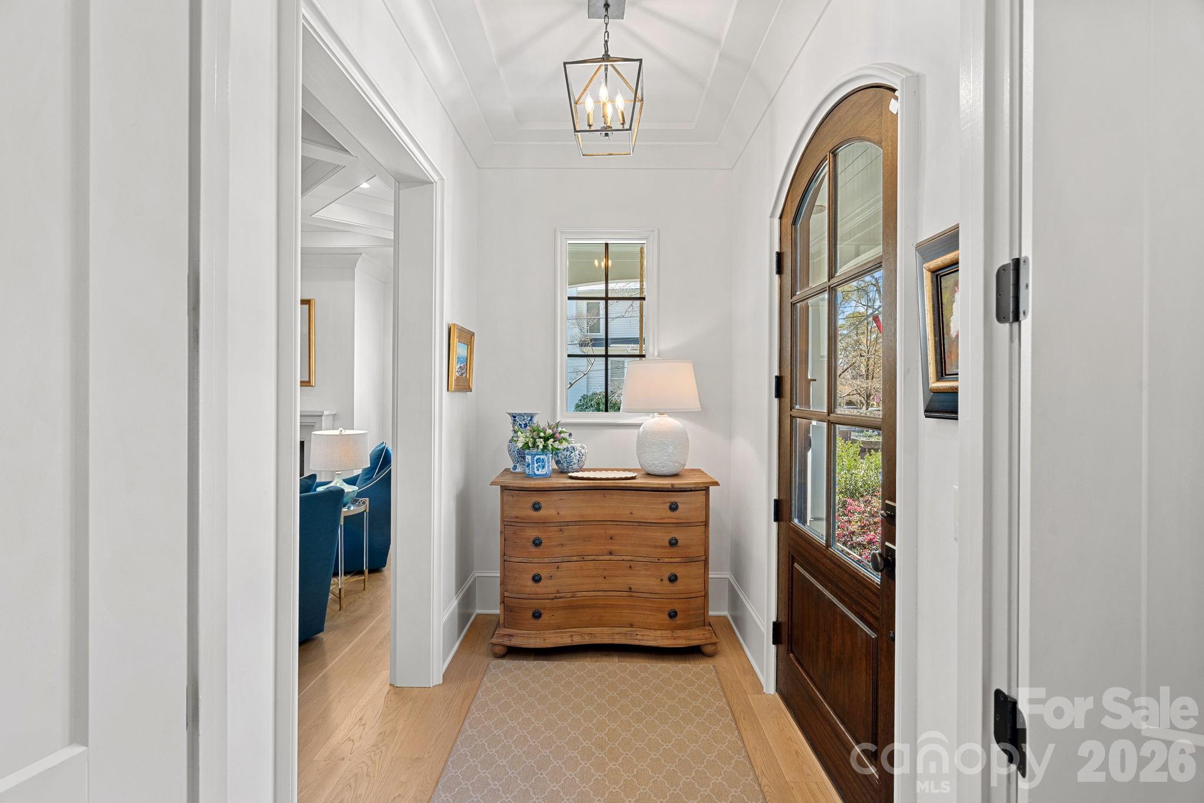
Stunning newer construction with timeless charm in the vibrant and historic Elizabeth neighborhood! Situated on a beautiful corner lot just minutes to Uptown, this light-filled home offers an exceptional open floor plan with refined architectural details throughout. Newly refinished wide-plank, white oak floors, coffered ceiling, intricate moldings, custom designer lighting and three fireplaces create a warm, sophisticated atmosphere.
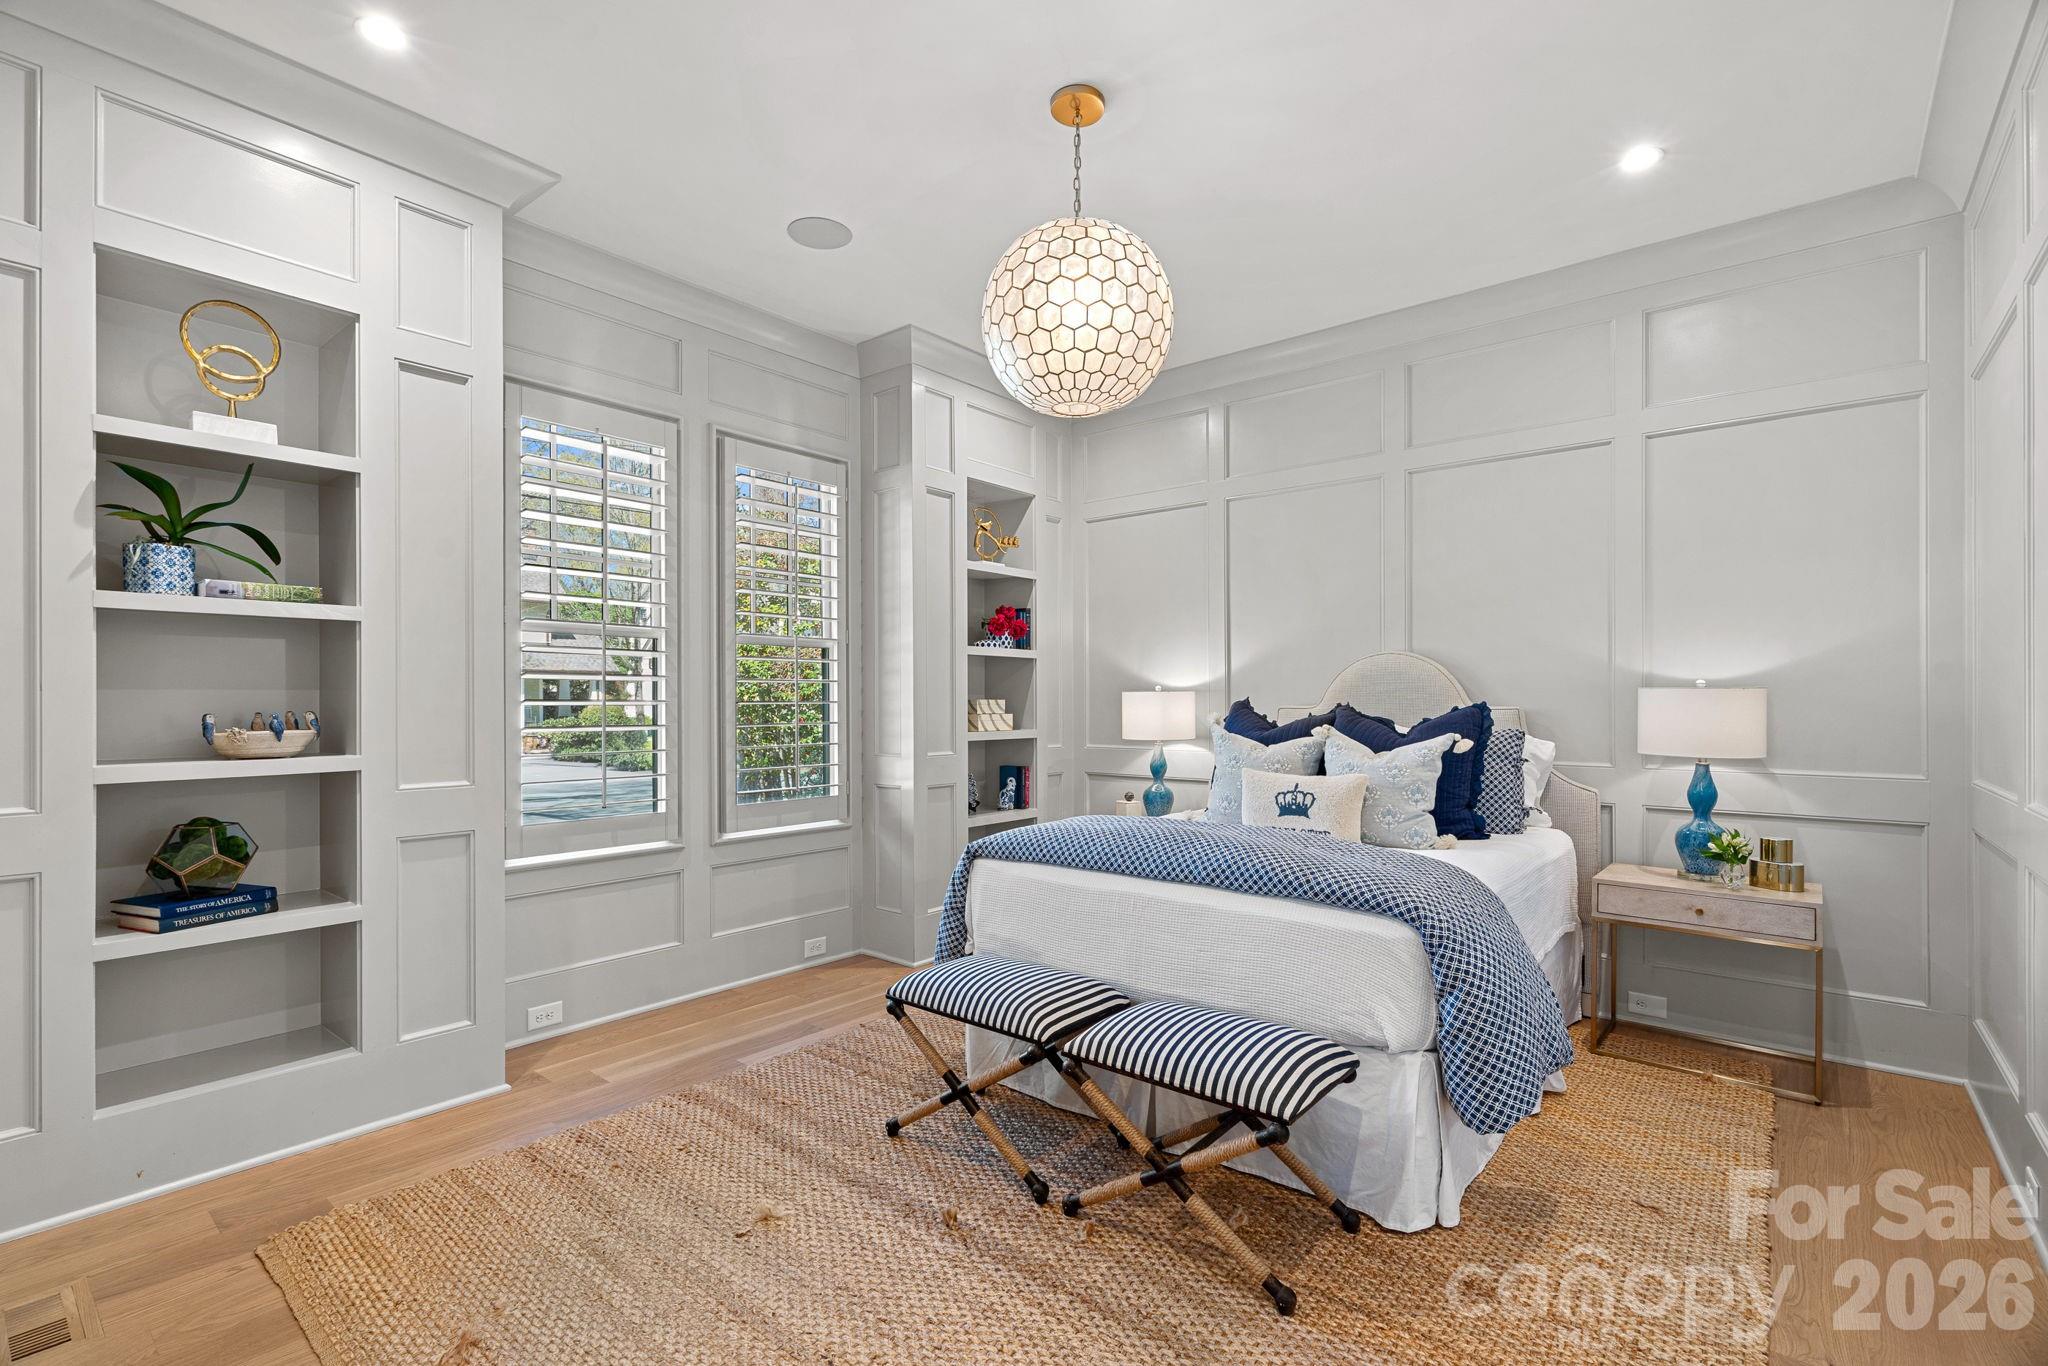
The main level flows seamlessly from the elegant living room to the dining room highlighted by a designer chandelier and dramatic floor to ceiling windows and extends to the great room. A main-level guest suite or private study features custom built-in shelving, detailed moldings, and a full en-suite bath. The luxury chef's kitchen boasts extra thick quartz countertops, an oversized center island with bar seating, custom white cabinetry, a built-in Dacor refrigerator and 6 burner gas range with custom hood, tile backsplash, under cabinet lighting, breakfast room & walk-in pantry. Convenient mud room off kitchen includes stainless steel sink, built-in cabinetry with cubbies and door leading to backyard. Bar area offers built-in SubZero beverage refrigerator with wine cooler and refrigerated drawers, decorative tile backsplash, custom glass-front cabinetry, floating shelves and coffee station. Great room features gas center fireplace with slate surround and shiplap detail above mantle, built-in cabinetry and integrated speakers. Cascading stacking sliding doors open to covered flagstone porch with retractable screen, ceiling heaters and a gas fireplace- perfect for year-round indoor-outdoor living. An enormous walk-in closet under the staircase provides abundant storage and houses the whole-house Savant smart home system plus a new whole house water filtration system.
Dramatic grand staircase with wrought iron railings leads to the second level featuring primary suite, two secondary bedrooms with en-suite baths, incredible spacious laundry room with sink and built-in cabinetry and a versatile loft space. The impressive primary suite offers a sitting area and vaulted ceiling with shiplap accents, custom chandelier and pendant lights over nightstands. The luxurious spa-like primary bath includes oversized marble walk-in shower wi/ dual shower heads plus rain shower head, soaking tub, dual vanities with quartz countertops, custom chandelier and vanity lighting, spacious walk-in closet w/ built-in organization system.
The detached 2 car garage is a rare gem for this area and provides over 400+ square feet of additional living space above complete with kitchenette and full bath- ideal for home office, nanny or guest suite, gym or flexible living space! The professionally landscaped backyard is fenced and gated and includes full yard irrigation.
All of this within 5 minutes of Uptown and walking distance to some of Charlotte's most coveted restaurants and amenities!