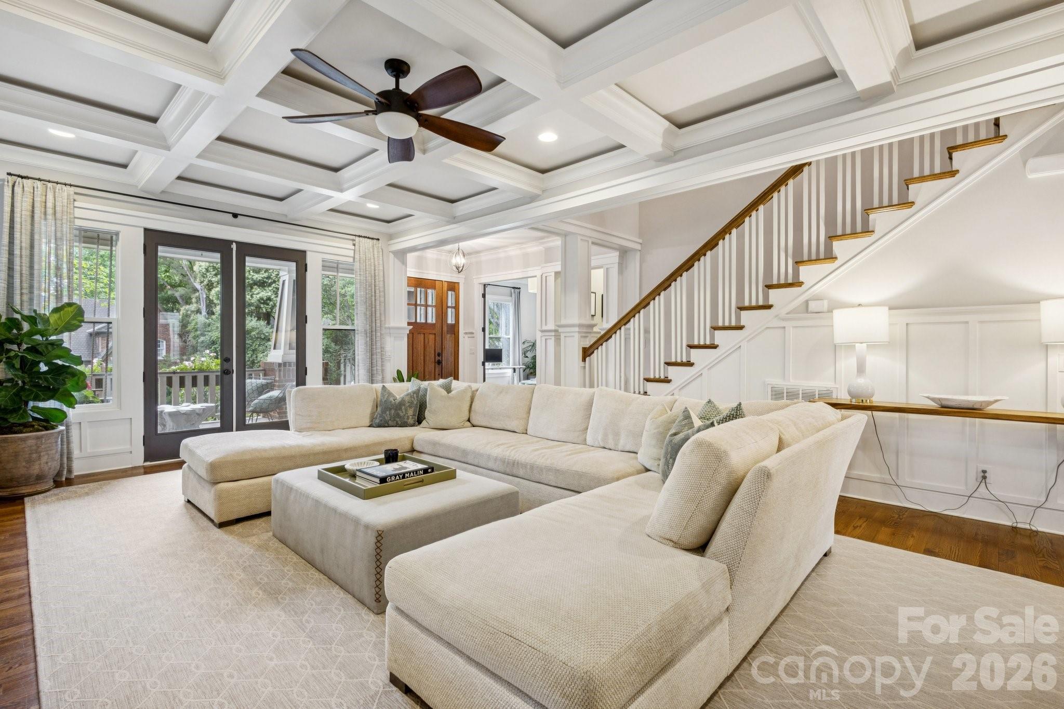
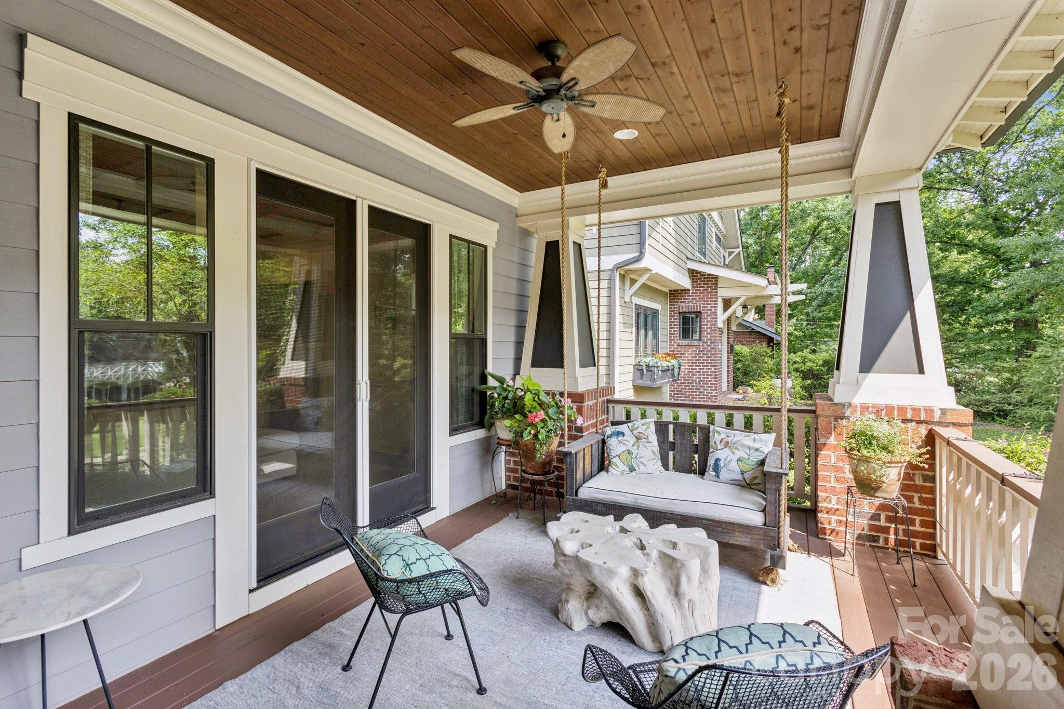
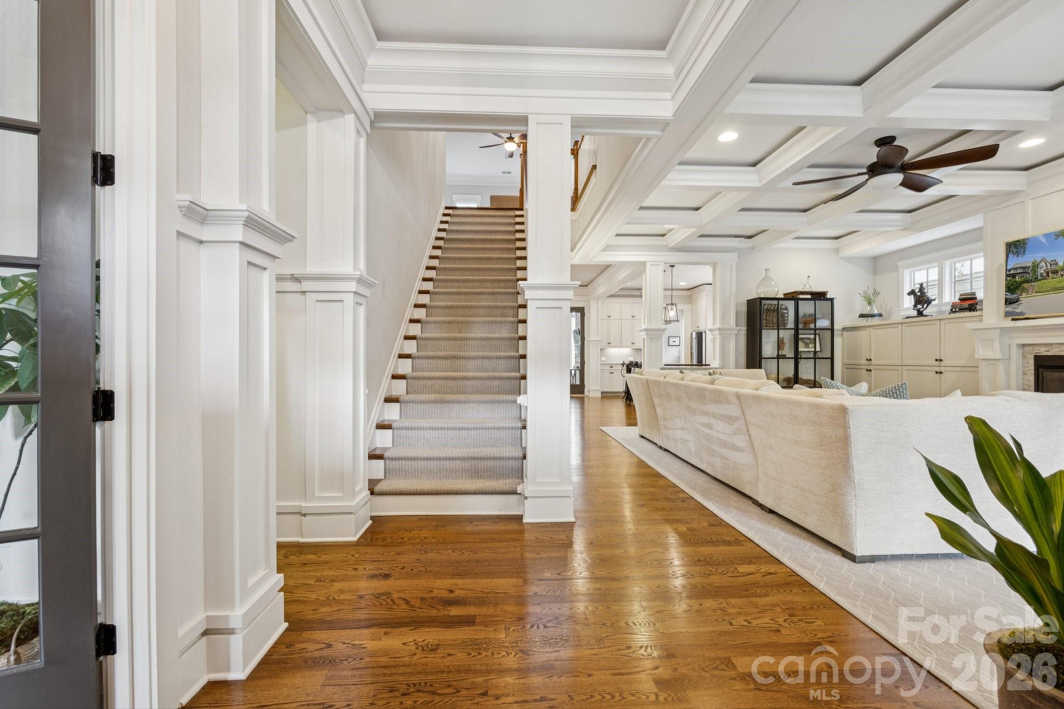
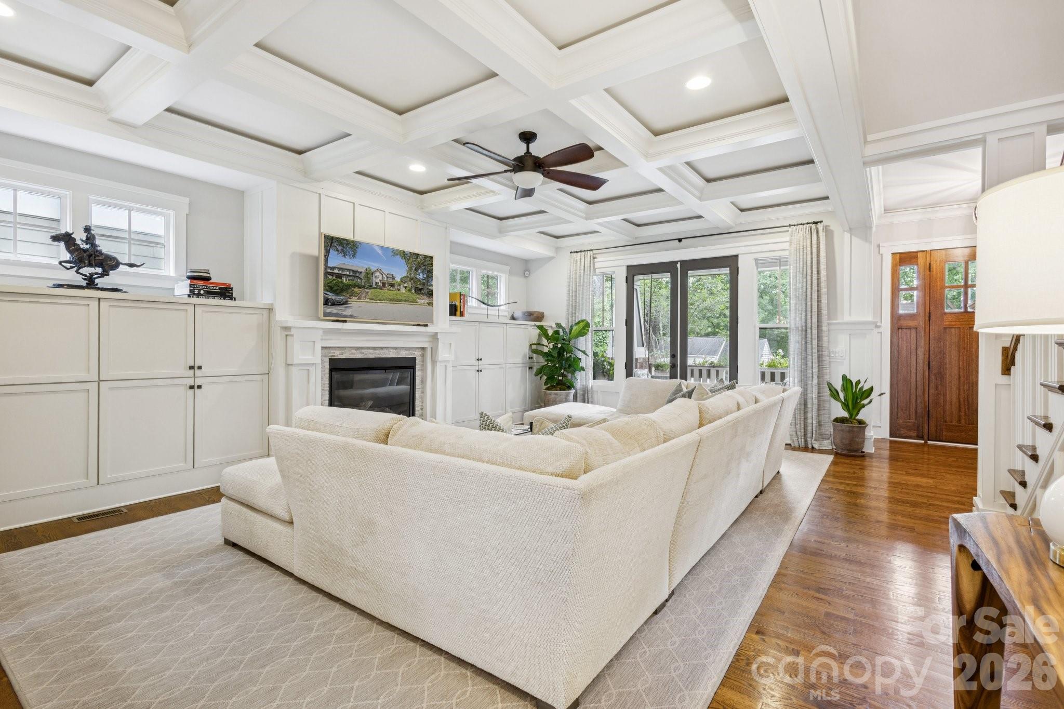
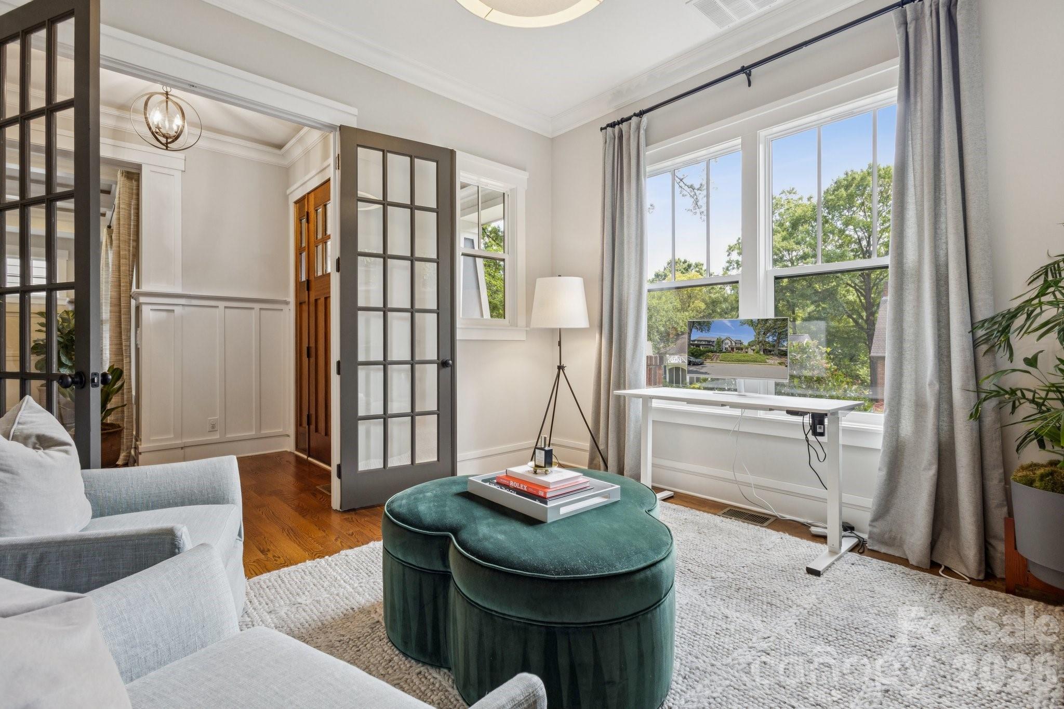
This custom-built Craftsman-style residence has 5 bedrooms and 4 baths. It is Located in the heart of Elizabeth, one of Charlotte’s most walkable and historic neighborhoods. Known for tree-lined streets, character homes, and close proximity to Uptown Charlotte. Just minutes from dining, shopping, parks, Greenway trails, Midtown, Plaza Midwood, Atrium Health and Carolinas Medical Center. The home includes two primary suites, one on the main level and one upstairs, along with spacious secondary bedrooms with walk-in closets. The layout provides flexible living with guest accommodations, office options, and multiple indoor and outdoor gathering areas. Inside, refined craftsmanship includes ten-foot ceilings, oak hardwood floors, designer lighting, and custom cabinetry throughout. Natural light fills the living spaces through well-placed windows and French doors. The foyer opens into a spacious great room with a fireplace, built-in cabinets, coffered ceilings, and detailed woodwork. French doors provide access to the front porch and create a strong connection between indoor and outdoor living.Near the foyer is a private office or guest bedroom with access to a full bath and powder room. The chef’s kitchen features KitchenAid range, retractable blinds, marble countertops, custom cabinetry, beverage refrigerator, and an oversized center island. The kitchen flows into the dining and living areas, creating an open layout ideal for everyday living and entertaining.
Glass doors open to a covered deck alcove with a king-size hanging bed and wall-mounted television, extending the living area outdoors. A pantry and mudroom provide additional storage and a convenient transition space between the kitchen and the outdoor courtyard. The main-level primary suite includes a custom walk-in closet and private bath. Upstairs, a large central media loft connects four bedrooms, including the second primary suite with a spacious bath. Secondary bedrooms are generously sized and include walk-in closets. Laundry rooms are located on both the main and upper levels.Outdoor living includes several comfortable gathering areas. A covered courtyard features a stone gas fireplace and connects to a landscaped backyard with artificial turf, attractive shrubbery, privacy fencing providing a safe place to play. A wraparound back porch leads to a breezeway connecting the home to a detached two-car garage. Above the garage is a fully equipped apartment. The suite includes a kitchen, bath, laundry, and living space, ideal for guests, office, nanny or rental income. An elevated front yard with a stone stairway leads to the front porch overlooking the neighborhood.This home offers a rare opportunity to own a spacious and flexible Craftsman-style residence with guest quarters in one of Charlotte’s most desirable and connected neighborhoods.